
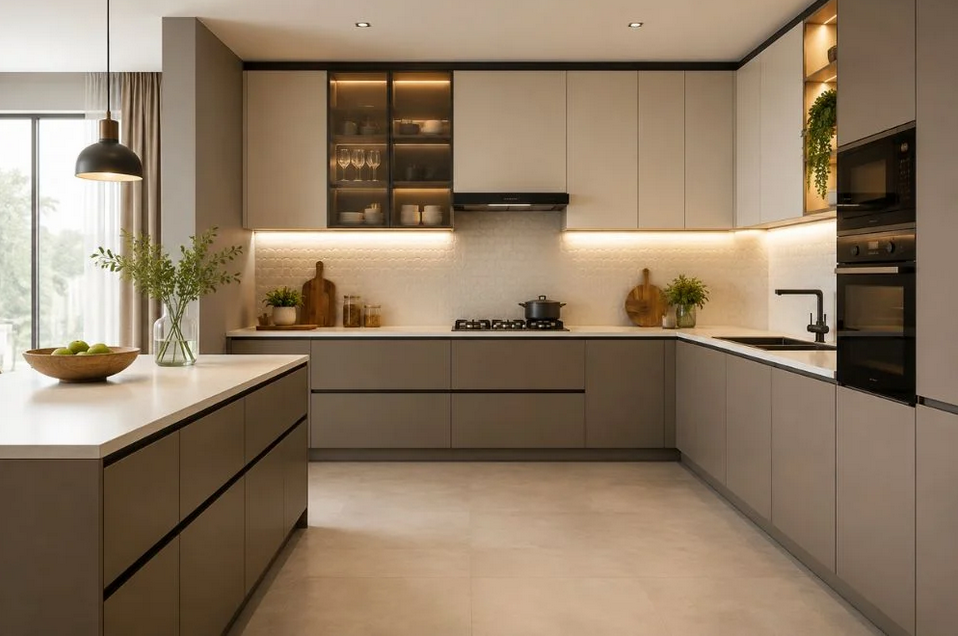
When planning a new kitchen in Dubai, homeowners often need to decide how much to invest in integrated appliances, sensor-controlled fixtures and connected technology. These choices are most effective when they support the way the household cooks, stores food and uses the kitchen, rather than being selected solely for their appearance or technical features.
A well-planned kitchen begins with the layout, available services and storage requirements. For anyone considering home interior design Dubai, the priority should be to establish a practical foundation before finalising cabinetry, finishes and smart features.
Planning a Kitchen Around Everyday Routines
The first stage of kitchen planning is to understand how the space will be used. A household that cooks daily from fresh ingredients will have different requirements from one that relies on occasional cooking or frequently entertains guests. The number of residents, preferred cooking methods, grocery shopping habits and need for food storage should all influence the design.
The relationship between preparation, cooking, cleaning and storage areas is particularly important. Ingredients should be accessible near the preparation worktop, cooking equipment should have suitable landing space, and frequently used utensils should be stored within easy reach. The sink, hob and refrigerator need not follow a rigid arrangement, but their positions should support natural movement without unnecessary crossings.
Kitchen dimensions also determine which layouts are appropriate. A single-wall arrangement may suit a compact apartment, while an L-shaped or U-shaped layout can provide additional worktop space and storage. An island may work well in a larger villa, particularly where the kitchen opens into a dining or family area, but only if there is sufficient clearance for cupboard doors, appliances and people moving around it.
Read More: Optimizing Your Home’s Wastewater Ecosystem: Why Small Problems Become Big Ones
Open-plan kitchens require particular attention to the relationship between cooking and living spaces. Noise from appliances, visible worktops and cooking odours can affect adjoining rooms. Enclosed kitchens offer greater separation, but may require more deliberate planning for lighting, ventilation and access. In either case, the layout should reflect daily use rather than follow a preferred visual style without considering its practical consequences.
Storage planning should extend beyond the number of cabinets. Deep drawers, internal organisers, pull-out pantry units and dedicated spaces for small appliances can make the kitchen easier to maintain. In Dubai villas, where entertaining may involve preparing several dishes at once, separate storage for serving equipment and everyday cookware can also reduce congestion during busy periods.
Integrated Appliances and Cabinetry That Works
Integrated appliances are often selected to create a continuous appearance across kitchen cabinetry. Built-in ovens, concealed dishwashers and refrigerators with cabinet-matched fronts can reduce visual interruption, particularly in open-plan interiors where the kitchen remains visible from living and dining areas.
However, integration requires more detailed planning than simply selecting an appliance that fits a cabinet opening. Each product has specific dimensions, ventilation requirements, door clearances and installation instructions. These details should be confirmed before cabinetry is manufactured, as even small discrepancies can affect alignment, access and performance.
Maintenance access is equally important. A fully integrated dishwasher or refrigerator should be removable for servicing without requiring unnecessary dismantling of surrounding units. Appliance specifications should also be checked for ventilation gaps, electrical connections and the location of isolation switches. A streamlined appearance should never prevent safe installation or routine maintenance.
Replacement is another consideration. Appliances eventually require repair or upgrading, and future models may not share exactly the same dimensions. Where possible, cabinetry should accommodate practical access and avoid unnecessarily restrictive configurations. Homeowners fitting out off-plan properties should verify the actual kitchen dimensions and existing service provisions before committing to specific products, as approved plans may not reflect every site condition.
Smart appliances can provide additional convenience when their functions meet a genuine need. A connected oven may allow remote monitoring, while a dishwasher with scheduling options can help households manage routines around work and family commitments. Some refrigerators offer inventory or temperature alerts, although these features may add little value for households that prefer simple, reliable controls.
Compatibility should be assessed before investing in a connected appliance system. Check whether products require a particular app, wireless connection, subscription or smart-home platform. Consider how they will operate if the internet connection is interrupted and whether household members can use the appliances without relying on a phone. Straightforward controls and accessible servicing remain important, even in a highly connected kitchen.
Touchless Fixtures, Lighting and Kitchen Technology
Touchless taps can be useful in kitchens where hands are frequently occupied with food preparation. Sensor activation allows water to be operated without touching the handle, which can be convenient when handling raw ingredients or working with messy utensils. However, the sensor’s position, response and method of temperature adjustment should be assessed before selection.
These fixtures also introduce maintenance requirements. Depending on the model, they may need batteries, a mains power connection or accessible electronic components. Water pressure, sensor reliability and the availability of replacement parts should be confirmed. A manual override or alternative means of operation can be valuable if the sensor stops working. Touchless technology should support the kitchen routine rather than make a basic task more complicated.
Lighting controls offer another practical application of smart technology. Separate controls for general illumination, task lighting and ambient lighting allow the kitchen to accommodate different activities. Under-cabinet lighting can improve visibility across preparation surfaces, while well-positioned ceiling lights provide general illumination without casting strong shadows. Dimmable lighting may be useful when the kitchen connects directly to a dining or living area.
Read More: Why Luxury New Construction Is Thriving in Houston
Smart switches and scene controls can simplify these adjustments, but the lighting scheme should be effective even without automation. Colour temperature, glare and light distribution affect how accurately ingredients can be seen and how materials appear. Lighting positions should therefore be coordinated with cabinetry, worktops and the intended location of preparation areas.
Extraction also deserves careful consideration. The appropriate hood or ventilation system depends on the cooking equipment, kitchen arrangement and building provisions. In enclosed kitchens, extraction should be designed to manage heat, moisture and cooking odours effectively. In open-plan apartments, odours can travel into adjoining spaces, making extraction performance particularly relevant.
Before selecting a system, confirm the available duct route, discharge arrangements and building restrictions. Recirculating extractors may be an option where external ducting is not permitted, but their performance and filter maintenance requirements differ from those of externally ducted systems. Smart extraction controls can be convenient, yet they cannot compensate for an unsuitable ventilation arrangement.
Materials, Services and Long-Term Maintenance
Worktops, cabinetry and flooring should be chosen according to how the kitchen will be used. Quartz surfaces, suitable natural stone and other engineered materials offer different combinations of appearance, heat resistance, stain resistance and maintenance requirements. No material is entirely maintenance-free, so manufacturer guidance should be reviewed before selection.
Cabinet finishes should withstand regular cleaning and the conditions around sinks, dishwashers and cooking equipment. Moisture-resistant construction, well-finished edges and suitable hardware can help reduce wear in frequently used areas. Splashbacks should be easy to clean, particularly behind the hob and sink, where grease and water are more likely to accumulate.
Electrical and plumbing provisions must be coordinated before the final design is approved. Ovens, induction hobs, refrigerators, dishwashers, water filtration systems and sensor-operated fixtures may have different connection requirements. The number and location of sockets should reflect the appliances in use, including smaller equipment such as coffee machines and food processors. All electrical work should comply with applicable requirements and be carried out by qualified professionals.
For new-build and off-plan properties, homeowners should check the developer’s specifications before changing appliances or adding connected systems. Existing electrical capacity, plumbing locations, ventilation routes and cabinetry dimensions may restrict the available options. Confirming these details early can prevent expensive changes after installation begins.
A coordinated installation schedule also matters. Cabinetry dimensions, appliance specifications, worktop cut-outs, lighting positions and plumbing connections need to be checked together. Smart fixtures should be tested during commissioning, with instructions for maintenance and system access provided to the household.
Making Smart Kitchen Design Practical
A successful kitchen combines a considered layout, suitable materials and technology that serves a clear purpose. Integrated appliances can provide visual consistency, touchless fixtures can simplify particular tasks, and connected controls can make lighting or appliance operation more convenient. None of these features is essential in every home, and their value depends on the household’s routines, budget and maintenance preferences.
Before finalising a kitchen design, map the daily journey from storing groceries to preparing food, cooking, serving and cleaning. Use this exercise to identify the most important work areas, storage locations and appliance connections, then select technology that improves those activities without introducing unnecessary complexity.
 Smart Kitchen Design in Dubai: Integrated Appliances, Touchless Fixtures, and Layout for Daily Life
 Optimizing Your Home’s Wastewater Ecosystem: Why Small Problems Become Big Ones
 Why Luxury New Construction Is Thriving in Houston
 Why Quartz Is Becoming the Go-To Surface for Modern Homes